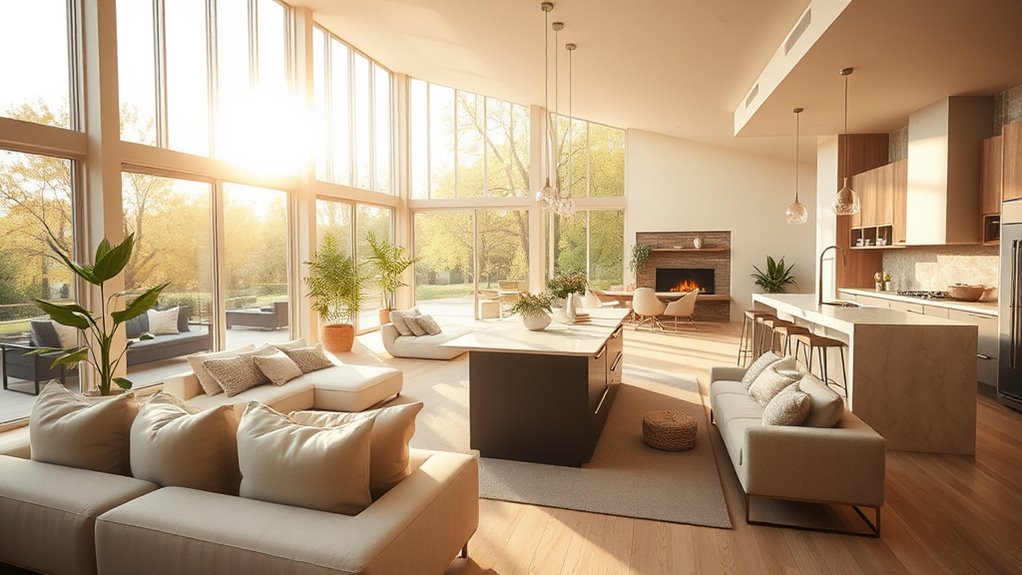
To create an open floor plan that flows effortlessly, start by defining your functional zones for clear connectivity. Choose a cohesive color palette with soft tones that improve light and calmness. Use consistent flooring to unify spaces and promote smooth movement. Incorporate multi-functional furniture to maximize usability and add visual interest. Don't forget to maximize natural light through large windows and strategic layout. Finally, consider traffic patterns and add architectural elements like archways for definition. By focusing on these key aspects, you'll set the stage for a beautifully connected home design that's sure to impress.
Define Your Functional Zones
When designing an open floor plan, defining your functional zones is essential for creating a cohesive and practical space. By implementing effective zoning strategies, you can improve the flow of your home as you ensure each area serves its intended purpose. Start by evaluating your daily activities and how you want to interact with your space. This evaluation will guide your space allocation, helping you identify where to position different functions like cooking, dining, and relaxing.
Think about using furniture to create boundaries that delineate these zones without sacrificing openness. For instance, a stylish sofa can act as a barrier between your living area and dining space, whereas a strategically placed rug can anchor a specific zone, adding warmth and definition. Don't forget about functionality; consider how the zones will work together. An open kitchen can seamlessly connect to the dining area, making entertaining effortless.
Lighting plays an important role, too. Use variations in light fixtures to highlight each zone—pendant lights over a dining table, for example, can create an inviting atmosphere. Moreover, consider incorporating flexible furniture that adapts to your needs, like foldable tables or modular seating, which can easily transform your space for different occasions.
Choose a Cohesive Color Palette
Choosing a cohesive color palette can greatly improve the flow between your defined functional zones. By comprehending color psychology, you can utilize the emotional impact of colors to create an inviting atmosphere that resonates with your personal expression. Start with a neutral base; it provides a serene backdrop that allows for versatile design choices.
Consider current trend inspirations and seasonal palettes to keep your space feeling fresh and relevant. For example, soft pastels might evoke a sense of calm in spring, whereas rich jewel tones can bring warmth during fall. These shifts not only improve aesthetic appeal but additionally reflect the changing moods throughout the year.
Once you've established your neutral foundation, think about accent colors. These can be strategically placed to draw the eye and create visual interest without overwhelming the space. Use accents in artwork, throw pillows, or even furniture to maintain a sense of cohesion. Aim for colors that complement each other, ensuring smooth shifts between zones.
When selecting your palette, don't shy away from experimenting; your home should be a canvas for your style. By thoughtfully choosing colors that flow together, you'll create an open floor plan that feels harmonious and connected. Remember, the goal is to evoke feelings that enrich your daily life, so let your unique taste shine through in every brushstroke.
Use Consistent Flooring Materials
When you're designing an open floor plan, using consistent flooring materials can make a huge difference in creating flow. Choose materials that complement each other in color and texture to unify the space. This harmony not just improves the aesthetic but likewise makes the area feel more spacious and inviting.
Choose Complementary Materials
Choosing consistent flooring materials is crucial for creating a harmonious open floor plan. When you opt for complementary materials, you improve the flow, allowing each space to feel interconnected. Think about material pairings that can seamlessly shift between areas. For instance, pairing hardwood with large-format tiles can create a stunning visual contrast as you maintain cohesion through similar tones.
Texture combinations are equally important; mixing smooth surfaces with textured finishes can add depth and interest without overwhelming the design. When selecting finishes, aim for a balance that reflects your desired design themes—modern, rustic, or eclectic, for example.
Consider the impact of color contrasts on your flooring choices as well. A unified color palette throughout your open layout can unify various spaces, making them feel intentional and thoughtfully designed.
Consider Color Consistency
To create an inviting and cohesive open floor plan, maintaining color consistency across your flooring materials is essential. This isn't just about aesthetics; it's about leveraging color psychology to improve mood setting and spatial perception within your space. When you choose a unified color palette for your flooring, you establish visual balance that seamlessly connects different areas of your home.
Consider using neutral tones as a base and layering in accent colors to add character without overwhelming the senses. This approach allows for effective color shifts, guiding the eye from one room to another while maintaining the flow. Think about how lighter colors can make a space feel larger, whereas darker hues can create intimacy.
Incorporating consistent flooring materials improves room connectivity, making changes between spaces feel natural. Whether you opt for hardwood, laminate, or tile, verify they share a complementary color scheme. This consistency not only unifies your design but also boosts the overall ambiance, nurturing a harmonious environment where creativity thrives. Embrace these innovative strategies to transform your open floor plan into a cohesive masterpiece that captivates and inspires.
Maintain Texture Harmony
Maintaining texture harmony is vital for a successful open floor plan, and using consistent flooring materials is one of the best ways to achieve it. By selecting tactile materials that flow seamlessly from one area to another, you create a unified space that feels inviting and cohesive. Although you can incorporate texture variety with layered textures, it's imperative to balance softness with bold accents for visual interest.
To evoke emotional engagement, consider how different flooring choices can impact your open floor plan:
| Flooring Type | Effect on Space |
|---|---|
| Hardwood | Warmth and elegance |
| Tile | Coolness and modernity |
| Carpet | Comfort and sound absorption |
| Laminate | Affordability and versatility |
| Natural Stone | Luxury and durability |
Incorporate Multi-Functional Furniture
In an open floor plan, incorporating multi-functional furniture transforms your space into a versatile haven. You'll want to explore modular design elements that can adapt to your needs, offering space-saving solutions without compromising style. Start with convertible tables that can shift from dining to workstations, making meal prep and productivity seamless.
Consider integrating storage ottomans that double as seating while providing hidden compartments for your necessities. Versatile seating options, like stylish benches, can serve various purposes—whether for lounging or as extra dining space during gatherings. Foldable furniture is a transformative element, allowing you to create more room when needed without cluttering your space.
Artistic dividers can also improve your layout, providing a sense of separation between areas while still keeping the open feel. Pair these dividers with mobile carts to effortlessly transport items from one space to another, ensuring convenience at your fingertips.
Don't overlook adjustable shelving, which allows for easy customization based on your changing storage needs. This adaptability keeps your area organized and visually appealing. By thoughtfully selecting multi-functional pieces, you'll not just maximize your space but also create a dynamic environment that supports your lifestyle.
Ultimately, blending these innovative furnishings will give your open floor plan a cohesive flow, marrying practicality with creativity. Embrace the possibilities, and watch your living space evolve into a true reflection of your unique style.
Maximize Natural Light
To create a bright and inviting space, you should focus on maximizing natural light. Consider installing large windows and strategically placed skylights to bring in as much sunlight as possible. Furthermore, opting for light color schemes can improve this effect, making your open floor plan feel even more spacious.
Use Large Windows
Large windows are a game-changer regarding creating an open floor plan that feels airy and inviting. They not only maximize natural light but additionally improve your outdoor connections, making your space feel larger and more integrated with nature. When selecting window treatments, consider options that allow for seasonal adjustments, providing both style and functionality.
Incorporating large windows can likewise improve energy efficiency, especially if you choose double or triple-glazed options that maintain indoor temperatures. Think about framing views that highlight your home's architectural styles, whether it's a stunning scenery or a beautiful garden. This visual appeal can create a seamless shift from indoors to outdoors.
While large windows offer many benefits, don't overlook privacy solutions. Innovative window films or stylish blinds can provide the seclusion you need without sacrificing light. Maintenance considerations are vital too; opt for materials that are easy to clean and durable against the elements. By strategically placing large windows throughout your open floor plan, you'll cultivate a bright, inviting atmosphere that captures the essence of modern living.
Incorporate Skylights Effectively
Skylights are another fantastic way to improve your open floor plan in addition to maximizing natural light. By strategically placing skylights, you can create a seamless flow of light throughout your space. Consider the orientation of your home when deciding on skylight placement; south-facing skylights can capture sunlight all day, whereas north-facing ones provide soft, diffused light that minimizes glare.
When integrating skylights, think about their size and design. Larger skylights can create dramatic visual impact, but make certain they're balanced with energy efficiency in mind. Opt for double-glazed or low-emissivity glass to prevent heat loss and maintain a comfortable indoor climate. This not only improves your home's aesthetics but additionally contributes to long-term savings on energy bills.
Incorporating skylights in your open floor plan can further boost your well-being. Natural light has been shown to elevate mood and productivity, making spaces feel more inviting. So, as you plan your design, don't underestimate the transformative influence of skylights—when done right, they can truly enhance your home while promoting a sustainable lifestyle.
Choose Light Color Schemes
Color plays a crucial role in maximizing natural light within your open floor plan. By selecting light color schemes, you can improve light reflections, creating a brighter, more inviting space. Soft whites, pale grays, and gentle pastels not just reflect sunlight but contribute to an airy ambiance that feels expansive.
Consider color psychology when choosing your palette. Light colors evoke feelings of calm and serenity, making your space feel more open and welcoming. Experiment with combinations like soft blues and greens, which can mimic the tranquility of nature whilst maintaining a light and airy feel.
Don't forget about your furnishings and decor; they can likewise impact light reflections. Opt for lighter fabrics and finishes to maintain that seamless flow of natural light throughout your home.
In open floor plans, continuity is key. Use the same or complementary light colors across different areas to create a cohesive look. This approach not only maximizes natural light but additionally improves the overall sense of space, making your home feel both innovative and comfortable. Embrace the influence of light color schemes, and watch your open floor plan come to life.
Create Visual Flow With Decor
Creating visual flow with decor is vital for unifying an open floor plan and making it feel cohesive. To achieve this, start by establishing focal points that draw the eye and anchor each space. Statement pieces, like a bold piece of wall art or an eye-catching sculpture, can serve as conversation starters and improve your decor's artistic accents.
Next, utilize decorative layering to create depth and interest. Combine area rugs in different textures or patterns to define separate zones within the open space while maintaining a harmonious color palette. This technique improves the spatial arrangement, allowing each area to feel distinct yet connected.
Incorporating plant arrangements can likewise add a natural element that bridges different sections of your floor plan. Choose plants that complement your decor style—whether it's sleek and modern or warm and rustic—to maintain visual harmony.
Don't overlook the importance of lighting fixtures. Strategically placed lighting can highlight your focal points and create a visual hierarchy, guiding the eye through the space. Opt for varied sources of light, like pendant lights over a dining area and floor lamps in the living section, to improve the flow.
Consider Traffic Patterns
When designing an open floor plan, considering traffic patterns is crucial for ensuring smooth movement throughout the space. You want to create an environment that promotes effortless navigation, improving both functionality and aesthetics. Start by analyzing your furniture arrangement—ensure it encourages pedestrian access without creating obstacles. Avoid overly large pieces that disrupt movement flow, opting instead for streamlined designs that maximize space efficiency.
Think about zone changes. How do different areas connect? Use visual pathways, like rugs or varied flooring, to guide the eye and facilitate movement from one zone to another. This not only improves area connectivity but also provides a subtle cue for how to navigate the space. Make sure pathways are clear and unobstructed, allowing for easy access between living, dining, and kitchen areas.
For layout optimization, consider the most common routes people will take. Design your open floor plan around these natural movement flows, ensuring that high-traffic areas are spacious and well-defined. If you anticipate gatherings, arrange seating to accommodate conversation while still allowing guests to move freely.
Lastly, keep in mind that the right furniture can improve both style and functionality. Opt for versatile pieces that can easily be rearranged, making it simple to adapt to different occasions. By thoughtfully considering traffic patterns, you'll create an open floor plan that feels inviting and promotes an innovative and harmonious living experience.
Add Architectural Elements
Incorporating architectural elements can improve your open floor plan, adding character and depth to the space. By thoughtfully integrating various architectural features, you can create a design that not just flows but also captivates. Start by considering different architectural styles that resonate with your vision—whether modern, rustic, or industrial.
To achieve design balance, think about how structural elements like beams or columns can define areas as well as maintaining open sightlines. Height variations can add spatial hierarchy, drawing the eye upward and creating an illusion of more space. For instance, a vaulted ceiling or a raised platform can break up the monotony of flat ceilings.
Don't shy away from using material contrast to increase visual interest. Combining wood, metal, and glass can create a dynamic aesthetic, making your open floor plan feel both cohesive and unique. Decorative details, such as custom moldings or accent walls, can serve as focal points that invite exploration and conversation.
Incorporating these elements not just improves functionality but transforms your space into a work of art. Remember, the goal is to craft an environment that flows effortlessly while offering distinct areas for different activities. By thoughtfully selecting architectural features, you can create an open floor plan that's innovative and visually stunning, inviting everyone to gather and enjoy the beauty of your home.
Frequently Asked Questions
What Are the Benefits of an Open Floor Plan for Small Spaces?
An open floor plan isn't just a trendy design choice; it's a practical solution for small spaces. You'll find that space efficiency becomes a priority, as it maximizes the usable area without unnecessary barriers. Plus, you gain design flexibility, allowing you to create distinct zones as you maintain an airy feel. Embracing this layout encourages innovative thinking, letting your personal style shine through as you make the most of every square inch in your home.
How Can I Maintain Privacy in an Open Floor Plan?
Maintaining privacy in an open floor plan can be a challenge, but you've got innovative design solutions at your fingertips. Consider using sound barriers like decorative screens or tall plants to create visual and auditory separation. You might additionally explore modular furniture that can be reconfigured as needed. Strategically placing rugs can define spaces, whereas artwork can act as a focal point, helping you achieve both style and the privacy you want.
Are There Any Downsides to an Open Floor Plan?
Conceive a bustling gathering where laughter echoes, but the noise can be overwhelming. An open floor plan can lack privacy, making noise control strategies crucial to maintain a peaceful environment. You might miss the cozy nooks that offer solitude. Visual separation solutions, like stylish dividers or strategic furniture arrangements, can help define spaces without sacrificing openness. Balancing innovation with comfort is key to enjoying the freedom of an open design as you mitigate its downsides.
How Do I Choose the Right Furniture Scale for an Open Area?
Choosing the right furniture scale for your open area is essential. Start by considering your furniture arrangement; it should complement your design styles without overwhelming the space. Measure your area and select pieces that fit proportionally, ensuring they create a balanced look. Don't shy away from innovative designs that can improve flow during adding personality. Remember, the right scale encourages movement and interaction, making your open area both functional and visually appealing.
What Lighting Options Work Best in an Open Floor Plan?
When choosing lighting for your open floor plan, think about blending ambient lighting and task lighting. Ambient lighting sets the mood, so use fixtures like pendant lights or recessed lighting to create a warm atmosphere. For task lighting, consider stylish table lamps and under-cabinet lights that provide focused illumination for activities like cooking or reading. Mixing these types will not just improve functionality but additionally add an innovative flair to your space.


